
Grade / Structure
A wall starts beneath the surface.
Retaining walls planned with the grade, base, drainage, and surrounding property in mind.
Tell us about your property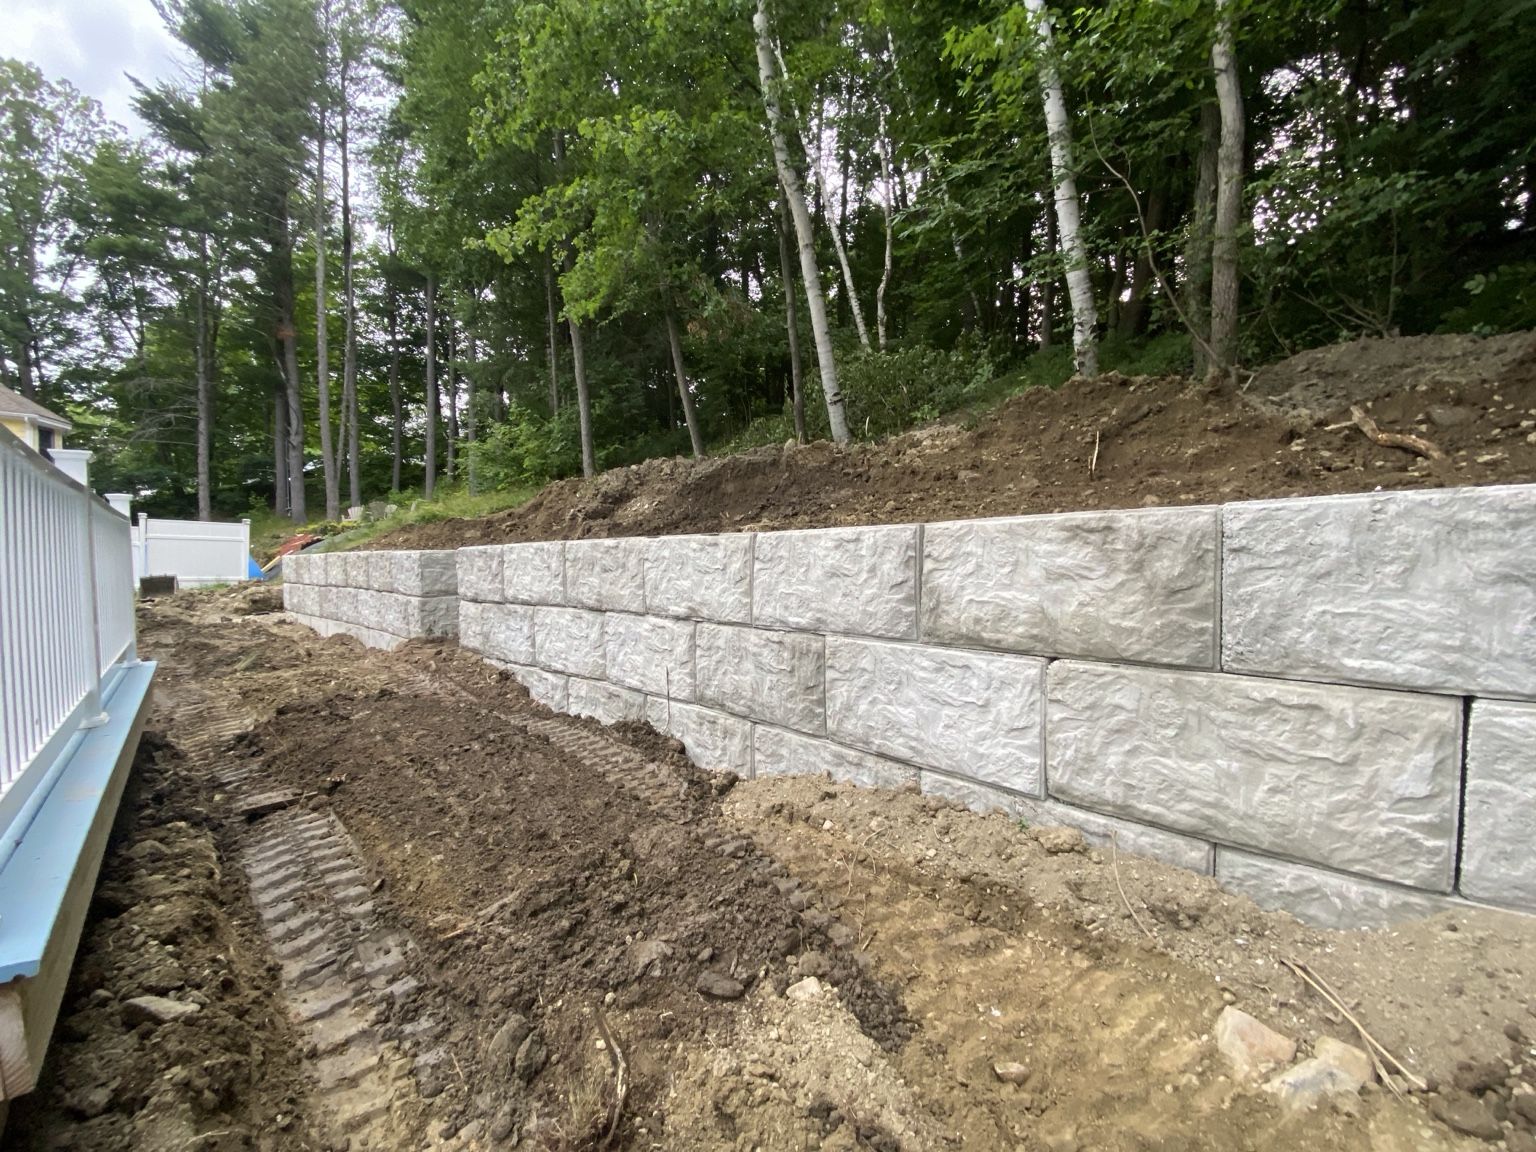
Built around the site, not a generic checklist.
A wall should solve a real grade problem and fit the space around it. We review the height, access, soil conditions, drainage path, and finished appearance before defining the work.
From review to a clear proposal.
Survey the grade
Understand what the wall retains and how it connects to adjacent areas.
Plan below the face
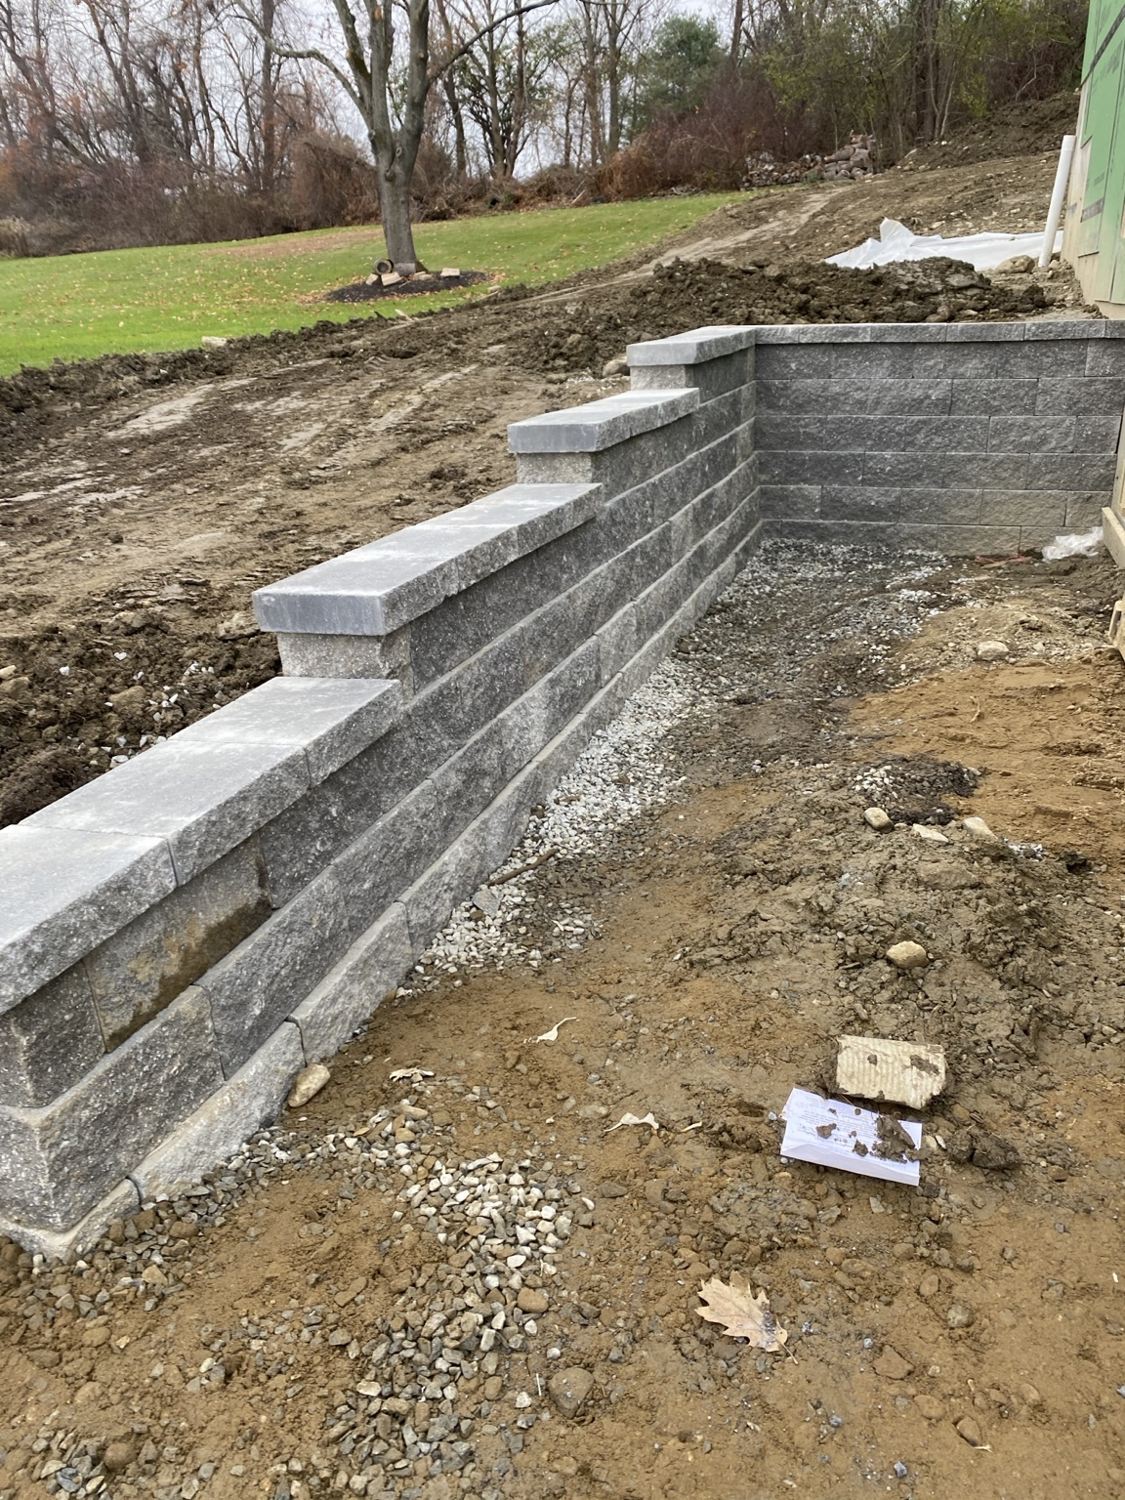
Review base, backfill, and a suitable water path as part of the scope.
Finish the transition
Coordinate caps, ends, steps, and nearby surfaces.
In the field
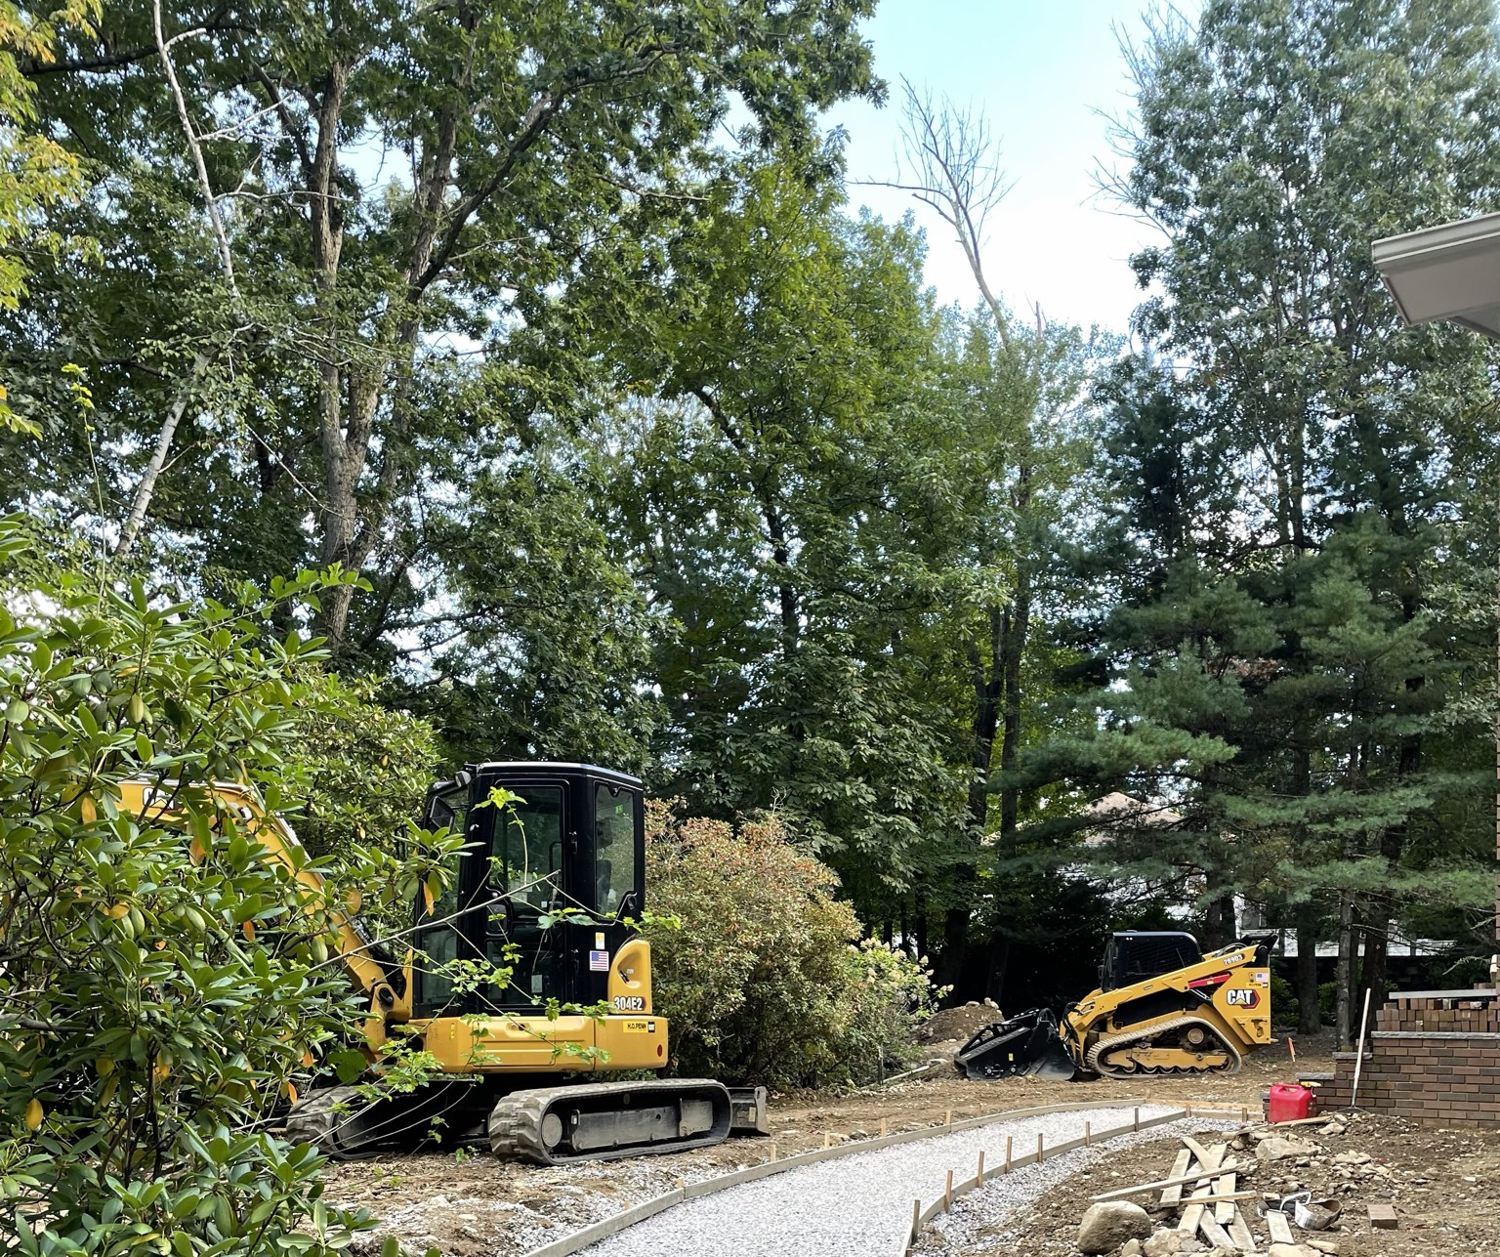
Work from the ground up.
Questions worth asking
Before the work begins.
Can you tell me the cost from a photo?
A photo helps, but wall height, length, site access, drainage, and site conditions need review before pricing.
Do taller walls need engineering or permits?
Requirements depend on the location and proposed wall. We discuss any design or permitting needs during review.
Local knowledge. A clear service area.
Our primary towns for retaining walls are Ashland, Auburn, Berlin, Boylston, Clinton, Framingham, Grafton, Holden, Hopkinton, Hudson, Marlborough, Millbury, Northborough, Northbridge, Shrewsbury, Southborough, Sutton, Upton, Uxbridge, West Boylston, Westborough, Worcester. Have a property nearby? Send the address so we can confirm availability.
View our service-area map ↗Start with the site
Request a bidShow us what you’re planning.
Send the property address and any useful photos or plans. We’ll review the details before defining the scope.